

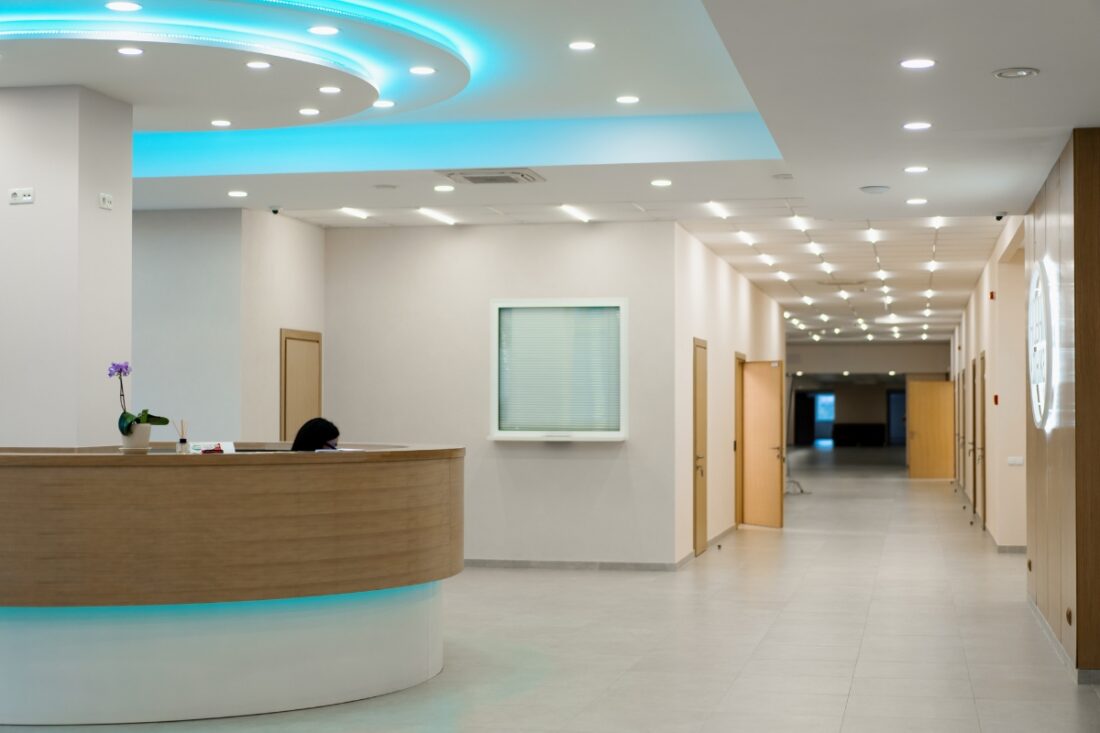
Medical & Commercial Office Build-Outs in Homer Glen: What Business Owners Should Know Before Starting a Project
Starting a new office, expanding an existing practice, or transforming a commercial space is a significant investment. The right build-out can create a more efficient workplace, improve the customer or patient experience, and support long-term business growth. However, successful construction requires more than choosing finishes and arranging furniture. Careful planning, functional design, permitting, construction coordination, and budget management all play important roles.
For medical practices and commercial businesses in Homer Glen, the goal should be to create a space that works for the people who use it every day. A medical office may need thoughtfully planned patient areas, exam rooms, treatment spaces, technology infrastructure, and efficient staff circulation. A professional office may require private workspaces, conference rooms, reception areas, and a layout that supports productivity and collaboration.
Working with a design and construction team that can coordinate these elements from the beginning can help reduce unnecessary complications and keep the project moving toward completion.
Why Planning Matters Before an Office Build-Out
A successful build-out starts well before construction begins. Rushing into demolition or material selections without a clearly defined plan can create problems later, particularly when changes affect the budget, schedule, or functionality of the space.
Start by identifying what the business needs from the new or renovated environment. Consider how many employees or providers will use the space, how customers or patients will move through it, what equipment must be accommodated, and whether the business expects to expand in the future.
For healthcare businesses, workflow is especially important. The relationship between reception, waiting areas, treatment or examination rooms, staff workspaces, storage, and other functional areas can influence how efficiently a practice operates.
Commercial offices also benefit from purposeful space planning. A well-designed layout can make better use of available square footage while creating an environment that supports employees and presents a polished image to clients and visitors.
Domani Builders emphasizes design as an important part of the construction process. The company uses strategic floor plans and 3D renderings to help clients visualize their projects and make design decisions before construction progresses.
What to Consider Before Starting Your Build-Out
Before moving forward, business owners should evaluate several important elements.
1. Define the Purpose of the Space
The first step is understanding exactly how the finished space needs to function. A dental practice, medical clinic, law office, retail storefront, or professional office will have different operational requirements.
Identify essential rooms, circulation paths, storage requirements, technology needs, employee areas, and customer or patient spaces. A clear project scope gives the design and construction team a stronger foundation for developing the plan.
2. Establish a Realistic Budget
A construction budget should account for more than visible finishes. Depending on the project, costs can include architectural and design services, construction work, mechanical and electrical systems, plumbing, permitting, equipment coordination, finishes, and other project-specific requirements.
A clearly defined scope can help business owners understand where their investment is going and reduce the likelihood of costly changes later.
3. Consider Permitting and Code Requirements
Commercial construction involves regulatory requirements that vary according to the project, property, occupancy, and scope of work. Medical and other public-facing facilities may also have accessibility considerations.
For example, the Americans with Disabilities Act (ADA) establishes accessibility requirements for covered businesses and includes standards for newly constructed and altered facilities.
Rather than treating compliance as an afterthought, it should be incorporated into the design and planning process from the beginning.
4. Plan for Business Operations
Construction does not always happen in an empty building. Some projects involve occupied facilities where employees, patients, customers, or tenants continue using portions of the property.
This requires thoughtful scheduling, communication, site coordination, and construction phasing. Domani Builders states that its team understands the need to complete projects efficiently, including work inside active and occupied facilities.
Why Choose Domani Builders for Medical & Commercial Office Build-Outs in Homer Glen?
Medical & Commercial Office Build-Outs in Homer Glen can benefit from a coordinated approach that brings design, construction, project management, and permitting together under one team.
That integrated model is one of the key advantages Domani Builders promotes. Rather than treating design and construction as disconnected phases, the company provides architectural design, construction, project management, and permitting services as part of its commercial building approach.
This can make communication more straightforward and help keep important project details aligned throughout the process. When design decisions, construction requirements, schedules, and budget considerations are coordinated early, business owners can make more informed decisions before work moves too far forward.
Domani Builders has served commercial construction needs since 2003 and specializes in healthcare and commercial-related construction projects. Its services include medical, restaurant, retail, storefront, and professional office build-outs.
For a business owner, that breadth matters because every project has different operational goals. The objective is not simply to create an attractive interior. The finished environment should support the way the business operates while providing a positive experience for the people who enter it.
Design Should Support How Your Business Works
A successful office build-out should look good, but aesthetics should work alongside functionality.
For medical environments, the design may need to account for patient flow, privacy, staff movement, equipment placement, treatment areas, reception, waiting spaces, and technology. A thoughtful arrangement can help reduce unnecessary movement and make daily operations more organized.
For commercial and professional offices, design can influence productivity, communication, privacy, client impressions, and employee experience. Reception areas can establish a strong first impression, while conference rooms and private offices can provide appropriate spaces for meetings and focused work.
Domani Builders places strong emphasis on design fundamentals and uses 3D renderings and strategic floor plans to help clients visualize their proposed spaces. The company also notes that its team can make changes during the process while working to minimize delays.
This collaborative approach can be particularly valuable when a business owner has a vision but needs help translating that vision into a practical construction plan.
Build With Accessibility in Mind
Accessibility should be considered during the planning and design stages rather than addressed after construction is underway.
The U.S. Department of Justice explains that businesses open to the public generally have responsibilities under Title III of the ADA, while newly constructed and altered facilities must follow applicable accessibility standards. These requirements can involve accessible routes, entrances, doors, parking, restrooms, and other elements, depending on the facility and project.
Medical offices have additional importance because accessible healthcare facilities help ensure people with disabilities can access medical services. ADA.gov specifically identifies private medical offices as places of public accommodation. Review ADA accessibility standards and requirements on ADA.gov
Business owners should work with their design and construction team to identify applicable requirements for their specific project. Local building and permitting requirements should also be addressed as part of the planning process.
How a Design-Build Approach Can Simplify Construction
Managing multiple parties during a commercial construction project can become complicated. Design decisions may affect construction costs, while construction constraints can affect the original design. When these elements are handled separately without effective communication, misunderstandings and changes can become more difficult to manage.
A coordinated design-build approach can streamline communication by bringing key services together. Domani Builders describes itself as a full-service design and commercial building firm, providing architectural design, construction, project management, and permitting under one team.
This structure can help business owners move from concept to construction with greater continuity. It also gives the project team a clearer understanding of the client’s objectives, priorities, and constraints.
Prepare for a More Efficient Construction Process
Business owners can help their projects run more smoothly by making important decisions early. Before construction starts, discuss the intended use of the space, preferred finishes, equipment requirements, technology needs, operational concerns, budget parameters, and anticipated growth.
It is also important to establish a clear communication process. Knowing who will provide updates, how decisions will be documented, and how potential changes will be addressed can make the project easier to manage.
Domani Builders highlights strong communication, team collaboration, design excellence, and project commitment as core elements of its approach.
These considerations are especially important for businesses investing in a space that needs to support operations for years rather than simply meet immediate needs.
Turn Your Homer Glen Commercial Space Into a Business Asset
A well-planned office build-out is an investment in more than the physical property. It can support operational efficiency, strengthen your brand, improve the experience of patients and customers, and give employees a better environment in which to work.
The strongest results come from approaching construction strategically from the beginning. Define your needs, establish a realistic budget, plan for applicable requirements, prioritize functionality, and work with a team capable of coordinating the project from design through construction.
Domani Builders brings architectural design, construction, project management, and permitting together for healthcare and commercial construction projects. With its focus on collaboration, communication, and design, the company can help business owners turn an initial concept into a functional commercial environment.
Start Planning Your Office Build-Out With Domani Builders
Your business deserves a space designed around the way you work, serve customers, and plan for future growth. Whether you are developing a new medical facility, renovating an existing office, or transforming a commercial space, the right construction partner can make the process more organized from the start.
Domani Builders serves businesses from its Homer Glen location and provides medical, retail, restaurant, storefront, and professional office build-out services.
Ready to discuss your project? Contact Domani Builders at 708-810-4453 to start planning your commercial construction project in Homer Glen.
Frequently Asked Questions
1. What is a commercial office build-out?
A commercial office build-out involves transforming an existing commercial space into an environment designed for a specific business. Depending on the project, work may include space planning, interior construction, finishes, electrical and plumbing modifications, mechanical systems, and other improvements required for the intended use.
2. What should I consider before starting a medical office build-out?
Consider your practice’s workflow, patient experience, room requirements, equipment, technology infrastructure, accessibility, budget, permitting, and future growth. Addressing these factors during the planning stage can help create a more functional finished space.
3. How long does a commercial office build-out take?
There is no universal timeline because project duration depends on factors such as the size and complexity of the space, scope of construction, design requirements, permitting, materials, and site conditions. A construction team can provide a more accurate schedule after reviewing the project’s specific requirements.
4. Can construction be completed while a business remains open?
In some situations, construction can be phased to accommodate an active business. The feasibility depends on the facility, scope of work, safety considerations, and operational requirements. Domani Builders notes that it works on projects inside active, occupied facilities and considers workflow and project challenges during construction.
5. Why work with a design-build construction company?
A design-build company can coordinate design and construction services through one team. This can simplify communication and help align design decisions, construction requirements, project management, permitting, and budget considerations throughout the project. Domani Builders provides architectural design, construction, project management, and permitting under one team.