

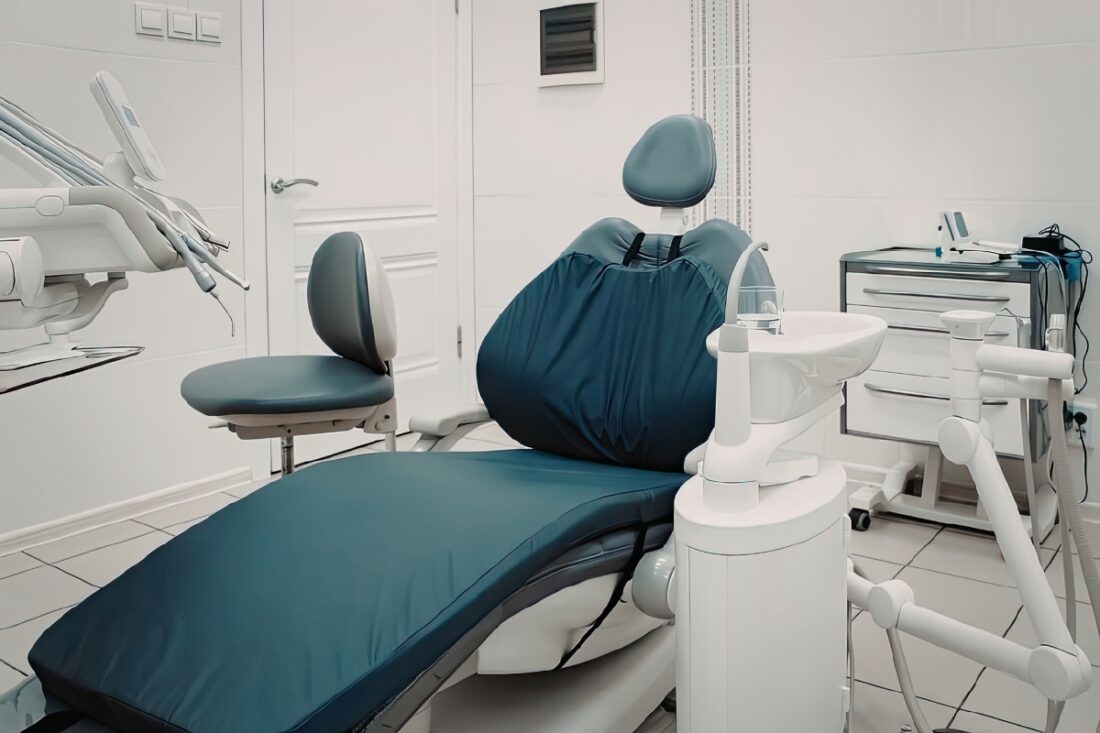
How can Domani Builders help you maximize every square foot of a small dental office?
Opening a dental practice or renovating an existing one often feels like a puzzle when you are working within a limited footprint. The challenge isn’t just about fitting in the equipment; it’s about creating a space where your team can move freely, and your patients feel at ease. In a smaller office, every inch of flooring and every corner of the room must serve a distinct purpose. Achieving this balance requires a shift from traditional construction mindsets toward high-efficiency spatial planning.
Domani Builders understands that a well-designed office acts as the silent engine of your practice. When the layout is intuitive, your staff spends less time navigating cramped hallways and more time focusing on patient care. Efficiency in design translates to a better bottom line because it allows you to maintain a high standard of service without needing a massive facility. By rethinking the traditional dental floor plan, you can turn a modest square footage into a high-performing clinical environment.
The Strategy Behind Small Space Optimization
Successful design begins with a deep dive into your workflow. Not every dental practice operates the same way, and a “cookie-cutter” layout often leaves valuable space underutilized. You might find that a centralized sterilization hub saves more steps than individual stations, or that a shared consultation room serves your needs better than a large private office. The goal is to eliminate the “dead zones” that often plague standard commercial buildings.
Enhancing Workflow with Medical & Commercial Office Build-outs in Homer Glen
Medical & commercial office build-outs in Homer Glen focus on the intersection of local building codes and clinical necessity. By choosing a partner like Domani Builders, you ensure that your renovation adheres to the latest Illinois energy and accessibility standards while prioritizing the unique plumbing and electrical demands of a modern dental operatory. In Homer Glen, where community growth is steady, having a practice that looks and feels modern gives you a distinct advantage in a competitive market.
Maximizing a small space often involves “borrowed light” and open sightlines. Using glass partitions instead of solid walls can make a narrow corridor feel expansive. Additionally, integrating custom cabinetry that extends to the ceiling provides ample storage for supplies without encroaching on the walkable floor area. These subtle shifts in construction strategy allow you to maintain a professional, calm atmosphere that never feels cluttered or claustrophobic for those walking through your doors.
Smart Zoning for Patient Comfort
The transition from the waiting area to the clinical zone is a critical part of the patient journey. In a small office, these two areas are often in close proximity, which can lead to noise issues or a lack of privacy. You can solve this by implementing acoustic zoning. Sound-dampening materials in the walls and specialized ceiling tiles help keep private consultations private, even if the next room is only a few feet away.
Domani Builders looks at the “third spaces” – those small gaps between the front desk and the operatory to find hidden opportunities. Perhaps a small alcove can become a digital check-in kiosk, or a corner of the lab can double as a compact break area for staff. When you view your office as a collection of flexible zones rather than rigid rooms, the true potential of your square footage begins to emerge.
Future-Proofing Through Modular Design
As technology advances, your office needs to adapt without requiring another full-scale renovation. Digital sensors, AI-driven diagnostic tools, and 3D printing stations are becoming standard in 2026. A smart build-out includes the infrastructure to support these tools. This means planning for extra data ports, hidden cable management, and reinforced mounting points for heavy monitors or imaging equipment.
By working with Domani Builders, you get a design that accounts for the “hidden” elements of a dental office. High-quality medical & commercial office build-outs in Homer Glen involve meticulous planning of the mechanical, electrical, and plumbing (MEP) systems. Ensuring these are accessible yet out of sight is the hallmark of a professional build. It allows your office to remain “clean” and minimalist in appearance while being a powerhouse of clinical technology.
Building in Homer Glen requires an understanding of site development regulations and permit processes. Navigating the local Building Department is much smoother when your construction partner is familiar with the 2024 International Building Code updates and Illinois-specific amendments. This local knowledge prevents costly delays and ensures your practice opens on schedule.
Your office is more than just a place of work; it is a reflection of your commitment to the community. A space that feels thoughtful and high-end conveys reliability to your patients. Whether you are moving into a new shell or refreshing an old suite, Domani Builders provides the steady guidance needed to turn a small footprint into a premier local destination.
Contact Domani Builders today to discuss how we can bring your vision to life.
People Also Ask
How long does a dental office build-out take?
The timeline varies based on the complexity of the plumbing and specialized electrical needs. Generally, a mid-sized renovation can take several months from the design phase to the final inspection. Working with a dedicated builder helps keep the schedule predictable.
Why is ergonomic design important in a dental office?
Ergonomics ensures both your staff and patients are comfortable. Proper chair design, height-adjustable desks, and thoughtful workstation layouts reduce strain on staff and promote a smoother patient experience.
What are the most important features in a modern dental office?
Current trends focus on ergonomics, natural lighting, and integrated technology. High-efficiency sterilization centers, comfortable patient lounges, and “smart” climate control systems are highly valued by both staff and patients for a seamless experience.
How does lighting affect a small dental office?
Lighting is vital for both clinical accuracy and patient mood. Using “circadian” lighting that mimics natural daylight can make a small room feel much larger and more inviting, while focused task lighting ensures precision during procedures.
How do I choose the right materials for a dental office build-out?
Opt for durable, easy-to-clean materials like stainless steel, glass, and non-porous surfaces. These materials withstand heavy use and help maintain hygiene standards while creating a professional look.